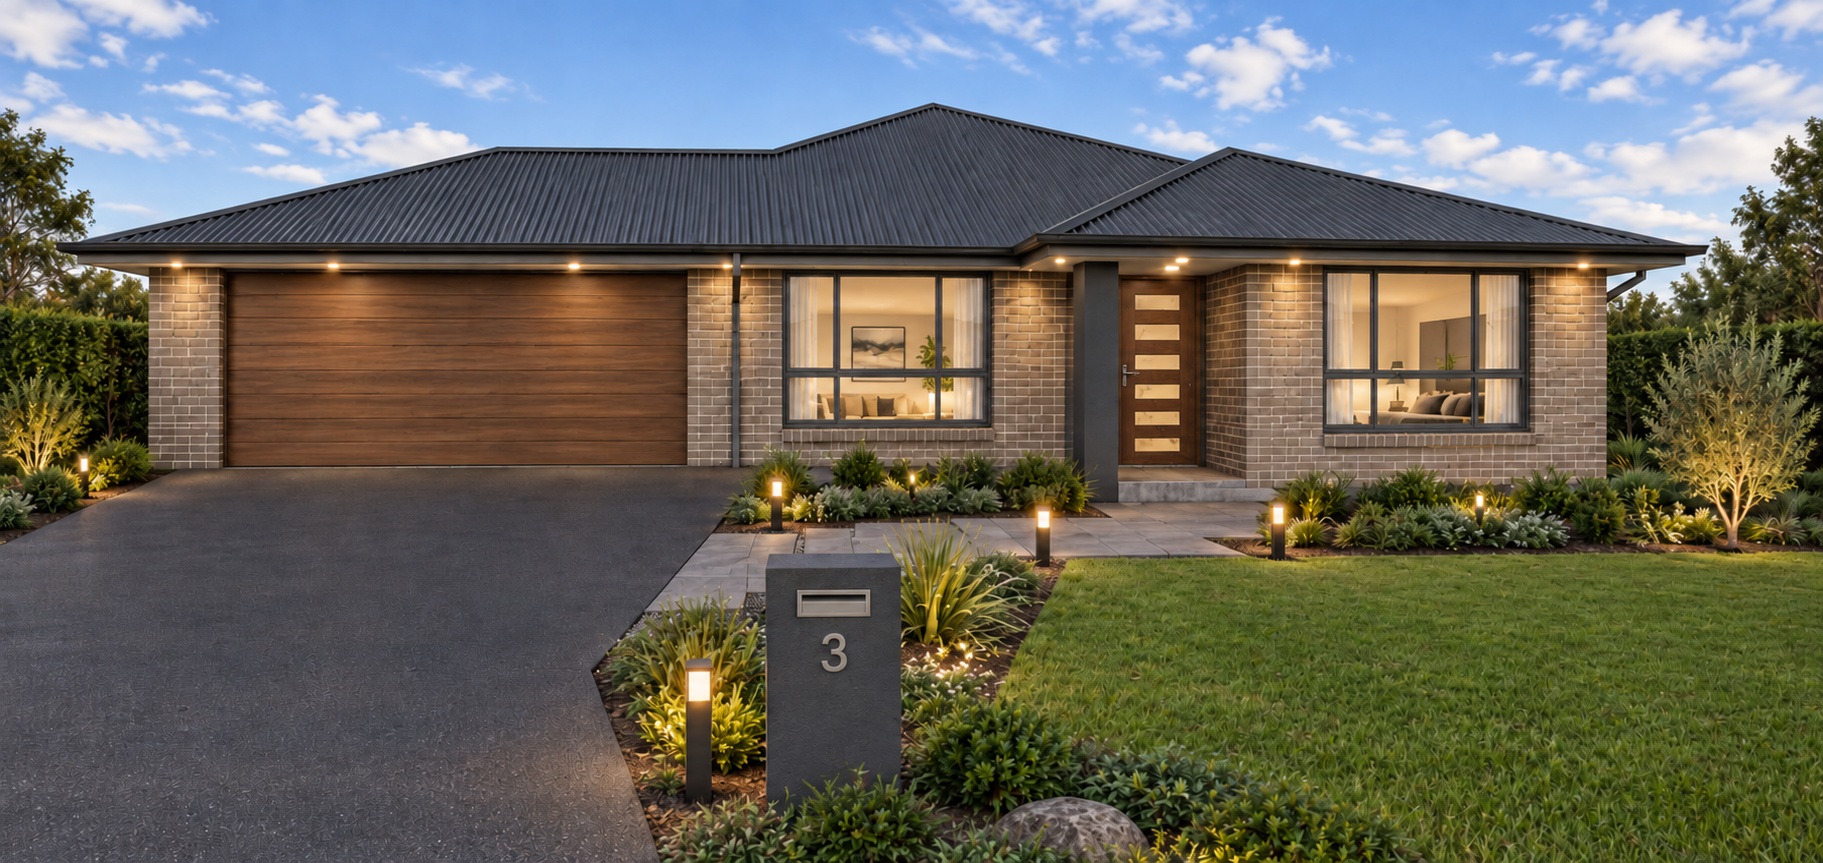
Avola - Home Design
Avola Series

Single Storey Facades Montage
House Dimensions
205 m2 (22.1sq)
11.03m
21.89m
13 m
Full Dimensions
Bedrooms
Bed 13.7 x 4.0
Bed 23.1 x 3.1
Bed 33.0 x 3.0
Bed 43.1 x 3.0
Living Areas
Family4.8 x 3.2
Dining4.8 x 2.8
Media3.7 x 3.5
Outdoor
Alfresco4.8 x 3.0
Floor Area
Total : 205
Exterior Dimentions
Width11.03m
Depth21.89m
Minimum Lot Width13.03m
Interiors Gallery
Coming Soon!
Floor Plan Options
Coming Soon!
Avola is filed under Single Storey
Some images displayed throughout our website have been digitally enhanced or created using AI technology for illustrative purposes. Please contact our New Home Consultants if you would like further information about any image, including the features and finishes shown.


Other Home Designs You May Be Interested In