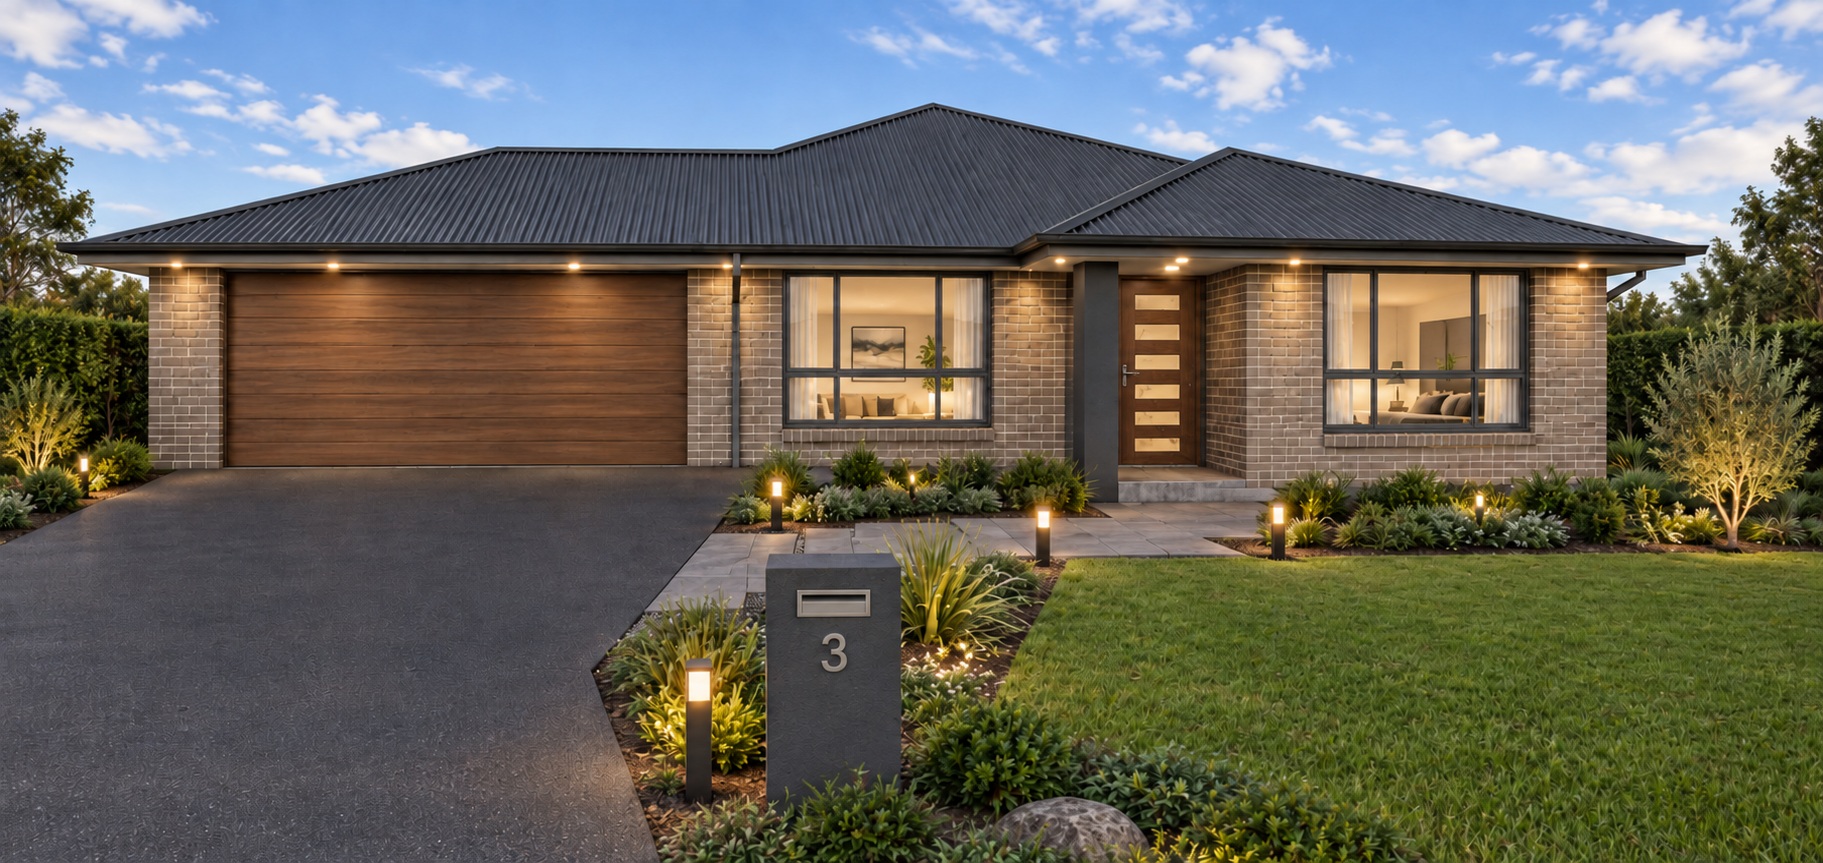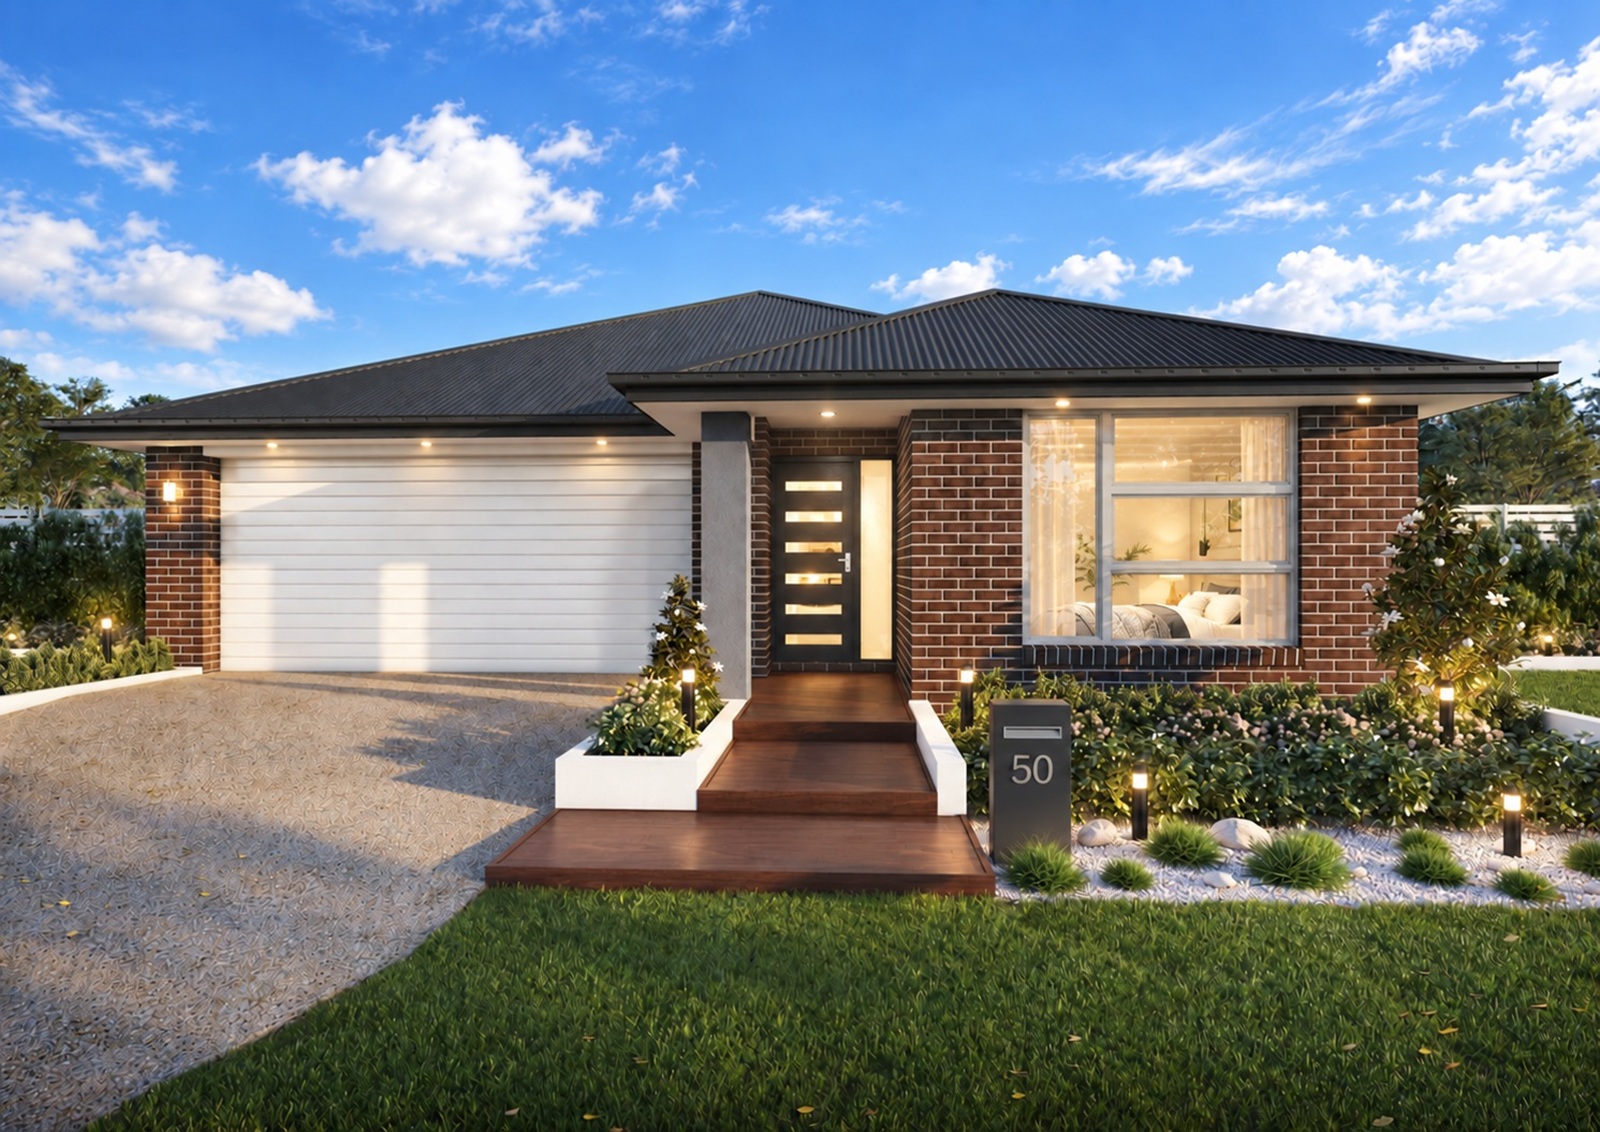
Arcadia - Home Design
- 4
- 2
- 2
House Dimensions
Full Dimensions
Bedrooms
Bed 13.6 x 4.3
Bed 23.4 x 3.0
Bed 33.0 x 3.0
Bed 4 3.0 x 3.0
Living Areas
Family4.4 x 4.6
Dining4.1 x 3.0
Outdoor
Alfresco3.8 x 3.8
Floor Area
Total : 210
Exterior Dimentions
Width11.7m
Depth18.5m
Minimum Lot Width13.7m
Floor Plan Options
Coming Soon!
Priced from $415,625
Book appointment with David-
Airlie Alto 1 of 16 -
Brooklyn Alto 2 of 16 -
Classic 3 of 16 -
Designer Envy 4 of 16 -
Designer Alto 5 of 16 -
Glenwood Alto 6 of 16 -
Modern Alto 7 of 16 -
Modern Envy 8 of 16 -
Newport Alto 9 of 16 -
Premium Alto 10 of 16 -
Prestige Elite 11 of 16 -
Resort Alto 12 of 16 -
Traditional Alto 13 of 16 -
Traditional Envy 14 of 16 -
Trinity Alto 15 of 16 -
Seville 16 of 16
- 4
- 2
- 2
House Dimensions
Full Dimensions
Bedrooms
Bed 13.2 x 4.3
Bed 23.4 x 3.0
Bed 33.0 x 3.0
Bed 43.0 x 3.0
Living Areas
Family4.5 x 4.1
Dining5.4 x 3.0
Media3.8 x 3.6
Outdoor
Alfresco3.9 x 3.0
Floor Area
Total : 221
Exterior Dimentions
Width13.37m
Depth18.75m
Minimum Lot Width14.9m
Floor Plan Options
Coming Soon!
Priced from $419,488
Book appointment with David-
Classic Mk2 1 of 8 -
Le Grand Alto Mk2 2 of 8 -
Modern Mk2 3 of 8 -
Newport Alto Mk2 4 of 8 -
Houston Alto Mk2 5 of 8 -
Glenwood Alto Mk2 6 of 8 -
Caribbean Envy Mk2 7 of 8 -
Brooklyn Alto Mk2 8 of 8
- 4
- 2
- 2
House Dimensions
Full Dimensions
Bedrooms
Bed 13.6 x 4.6
Bed 24.0 x 3.0
Bed 33.0 x 3.0
Bed 43.0 x 3.0
Living Areas
Family4.4 x 4.6
Dining4.1 x 3.1
Media4.0 x 3.8
Outdoor
Alfresco3.7 x 5.5
Floor Area
Total : 242
Exterior Dimentions
Width11.61m
Depth21.47m
Minimum Lot Width13.6m
Floor Plan Options
Coming Soon!
Priced from $449,659
Book appointment with David-
Airlie Alto 1 of 16 -
Brooklyn Alto 2 of 16 -
Classic 3 of 16 -
Designer Envy 4 of 16 -
Designer Alto 5 of 16 -
Glenwood Alto 6 of 16 -
Modern Alto 7 of 16 -
Modern Envy 8 of 16 -
Newport Alto 9 of 16 -
Premium Alto 10 of 16 -
Prestige Elite 11 of 16 -
Resort Alto 12 of 16 -
Traditional Alto 13 of 16 -
Traditional Envy 14 of 16 -
Trinity Alto 15 of 16 -
Seville 16 of 16
- 4
- 2
- 2
House Dimensions
Full Dimensions
Bedrooms
Bed 13.6 x 4.7
Bed 24.0 x 3.0
Bed 33.0 x 3.0
Bed 43.0 x 3.0
Study3.0 x 2.6
Living Areas
Family4.2 x 4.7
Dining4.1 x 3.0
Media4.0 x 4.2
Outdoor
Alfresco3.6 x 5.5
Floor Area
Total : 254
Exterior Dimentions
Width13.16m
Depth21.87m
Minimum Lot Width15.2m
Floor Plan Options
Coming Soon!
Priced from $463,448
Book appointment with David-
Classic Mk2 1 of 8 -
Le Grand Alto Mk2 2 of 8 -
Modern Mk2 3 of 8 -
Newport Alto Mk2 4 of 8 -
Houston Alto Mk2 5 of 8 -
Glenwood Alto Mk2 6 of 8 -
Caribbean Envy Mk2 7 of 8 -
Brooklyn Alto Mk2 8 of 8
- 4
- 2
- 2
House Dimensions
Full Dimensions
Bedrooms
Bed 13.6 x 4.7
Bed 23.0 x 3.0
Bed 33.0 x 3.0
Bed 43.0 x 3.0
Study3.0 x 2.6
Living Areas
Family4.2 x 4.7
Dining4.5 x 3.0
Media4.0 x 3.6
Rumpus4.3 x 3.6
Outdoor
Alfresco3.6 x 6.7
Floor Area
Total : 268
Exterior Dimentions
Width13.16m
Depth23.07m
Minimum Lot Width15.2m
Floor Plan Options
Coming Soon!
Priced from $476,354
Book appointment with David-
Classic Mk2 1 of 8 -
Le Grand Alto Mk2 2 of 8 -
Modern Mk2 3 of 8 -
Newport Alto Mk2 4 of 8 -
Houston Alto Mk2 5 of 8 -
Glenwood Alto Mk2 6 of 8 -
Caribbean Envy Mk2 7 of 8 -
Brooklyn Alto Mk2 8 of 8
- 5
- 2
- 2
House Dimensions
Full Dimensions
Bedrooms
Bed 13.6 x 5.0
Bed 23.4 x 3.2
Bed 33.0 x 3.2
Bed 43.0 x 3.2
Bed 53.3 x 2.9
Study3.0 x 2.6
Living Areas
Family4.2 x 4.7
Dining4.5 x 3.0
Media4.0 x 3.6
Outdoor
Alfresco3.6 x 6.9
Floor Area
Total : 276
Exterior Dimentions
Width13.36m
Depth23.56m
Minimum Lot Width15.2m
Floor Plan Options
Coming Soon!
Priced from $481,336
Book appointment with David-
Classic Mk2 1 of 8 -
Le Grand Alto Mk2 2 of 8 -
Modern Mk2 3 of 8 -
Newport Alto Mk2 4 of 8 -
Houston Alto Mk2 5 of 8 -
Glenwood Alto Mk2 6 of 8 -
Caribbean Envy Mk2 7 of 8 -
Brooklyn Alto Mk2 8 of 8
- 5
- 2
- 2
House Dimensions
Full Dimensions
Bedrooms
Bed 14.1 x 4.6
Bed 23.4 x 3.2
Bed 33.0 x 3.2
Bed 43.2 x 3.2
Bed 53.5 x 2.9
Living Areas
family5.1 x 5.1
dining4.6 x 3.8
media4.0 x 3.6
Outdoor
Alfresco4.3 x 6.9
Floor Area
Total : 283
Exterior Dimentions
Width12.40m
Depth23.55m
Minimum Lot Width15.40m
Floor Plan Options
Coming Soon!
Priced from $486,693
Book appointment with David-
Airlie Alto 1 of 16 -
Brooklyn Alto 2 of 16 -
Classic 3 of 16 -
Designer Envy 4 of 16 -
Designer Alto 5 of 16 -
Glenwood Alto 6 of 16 -
Modern Alto 7 of 16 -
Modern Envy 8 of 16 -
Newport Alto 9 of 16 -
Premium Alto 10 of 16 -
Prestige Elite 11 of 16 -
Resort Alto 12 of 16 -
Traditional Alto 13 of 16 -
Traditional Envy 14 of 16 -
Trinity Alto 15 of 16 -
Seville 16 of 16
- 5
- 2
- 2
House Dimensions
Full Dimensions
Bedrooms
Bed 13.6 x 4.6
Bed 23.4 x 3.2
Bed 33.0 x 3.2
Bed 4 3.2 x 3.2
Bed 53.4 x 3.2
Living Areas
Family4.9 x 4.6
Dining4.7 x 3.1
media4.1 x 4.0
Rumpus4.0 x 4.3
Outdoor
Alfresco4.0 x 7.2
Floor Area
Total : 295
Exterior Dimentions
Width13.48m
Depth24.21m
Minimum lot width15.5m
Floor Plan Options
Coming Soon!
Priced from $499,658
Book appointment with David-
Classic Mk2 1 of 8 -
Le Grand Alto Mk2 2 of 8 -
Modern Mk2 3 of 8 -
Newport Alto Mk2 4 of 8 -
Houston Alto Mk2 5 of 8 -
Glenwood Alto Mk2 6 of 8 -
Caribbean Envy Mk2 7 of 8 -
Brooklyn Alto Mk2 8 of 8
- 5
- 2
- 2
House Dimensions
Full Dimensions
Bedrooms
Bed 13.6 x 5.0
Bed 23.4 x 3.2
Bed 33.0 x 3.2
Bed 43.0 x 3.2
Bed 53.0 x 3.2
Study3.0 x 2.6
Living Areas
Family4.2 x 4.5
Dining4.1 x 3.2
Media4.0 x 3.9
Rumpus4.3 x 3.5
Outdoor
Alfresco3.6 x 9.3
Floor Area
Total : 303
Exterior Dimentions
width13.36m
depth25.93m
minimum lot width15.4m
Floor Plan Options
Coming Soon!
Priced from $512,282
Book appointment with David-
Classic Mk2 1 of 8 -
Le Grand Alto Mk2 2 of 8 -
Modern Mk2 3 of 8 -
Newport Alto Mk2 4 of 8 -
Houston Alto 5 of 8 -
Glenwood Alto Mk2 6 of 8 -
Caribbean Envy Mk2 7 of 8 -
Brooklyn Alto Mk2 8 of 8